
AI House Design: Plan Your Entire Home, Not Just One Room
AI house design uses artificial intelligence to plan an entire home at once — the floor plan, the exterior facade, the style and color of every room, and even a renovation budget — in minutes rather than months. A traditional design process with a licensed architect commonly runs several months from first sketch to finished drawings; AI tools compress the early, exploratory part of that process into a single afternoon.
This is not about repainting one bedroom. It’s about treating the house as one connected system — layout, facade, interior, and landscaping — so every part matches the whole. AI can sketch that vision fast and affordably; the final structural decisions still belong to a licensed professional, and that’s a good thing, not a limitation.
What Is AI House Design?
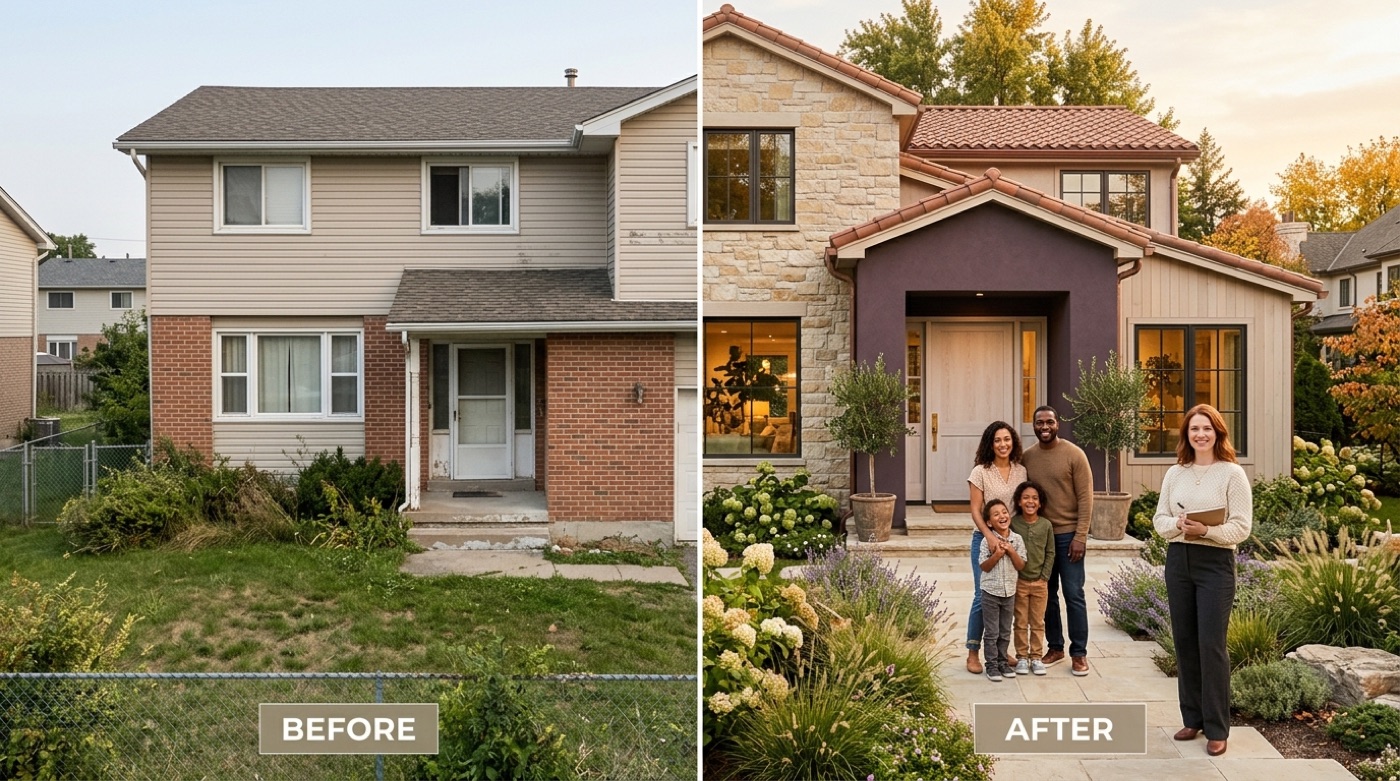
AI house design is the umbrella term for software that generates and restyles a whole home using trained models rather than manual drafting. It combines an AI floor plan generator, AI exterior design, and AI interior design into one workflow, so a single brief — “three bedrooms, open kitchen, modern farmhouse” — can produce a layout, a facade, and a full set of room styles together, instead of three disconnected tools.
From single-room tools to the whole house
A few years ago, “AI design” mostly meant uploading a photo of a living room and asking for a new color scheme. AI house design tools have moved well past that. Today’s leading platforms handle a couple dozen room types in one project — bedrooms, kitchens, bathrooms, home offices, garages — and offer 40 or more style directions to apply across them, with some individual platforms reporting user bases in the millions. The underlying idea is simple: a house is a system, not a collection of unrelated rooms, and AI home design tools are built to keep that system coherent from the floor plan up through the paint color.
What AI can and can’t do for a home
AI is genuinely strong at generating ideas, producing multiple layout options, rendering photorealistic views, and applying a consistent style across every room. What it does not do is issue construction blueprints or replace structural engineering calculations — a limitation the tools themselves are upfront about. If you’re moving a load-bearing wall, adding a second story, or touching plumbing and electrical systems, bring in a licensed architect or structural engineer before you swing a hammer. Think of AI as the fast, free part of the journey, and a licensed professional as the part that keeps the house standing.
| Task | AI house design tools | Licensed architect / engineer |
|---|---|---|
| Floor plan and layout ideas | Yes, multiple options in seconds | Yes, one refined option over weeks |
| Exterior and interior visualization | Yes, photorealistic renders | Yes, plus construction-ready drawings |
| Load-bearing walls and structural changes | No | Yes, required |
| Building permits and code compliance | Can flag potential issues | Yes, files and signs off |

How AI Designs a Whole House (Under the Hood)
The technology stack behind AI house design borrows from several established fields rather than inventing something entirely new, which is part of why it works reliably even on a first try.
The technology behind it
At the core is generative design, a computational approach that explores thousands of possible layouts or facades against a set of constraints — room count, square footage, budget — and surfaces the strongest candidates instead of one fixed answer. Machine learning models are trained on large libraries of real architectural projects, so outputs look like plausible homes rather than random shapes. Underneath that, parametric modeling and building information modeling (BIM) keep the geometry and the underlying building data linked together, so when you move a wall in the 3D view, the floor plan updates too.
From your brief to a plan
The process starts with your “program” — how many bedrooms and bathrooms, what kind of kitchen, total square footage, and which way the lot faces. AI house design tools apply adjacency and circulation rules to turn that list into a workable layout: bedrooms cluster away from noise, the kitchen sits near the dining area, hallways connect rooms without wasting space. From there, the software can analyze sun angles, ventilation, and zoning to flag potential issues early. What used to take a draftsperson a day of manual layout work now happens in seconds, ready for you to adjust.
Floor Plans: Laying Out the Whole Home
Floor plans are where AI house design usually starts, because everything else — exterior proportions, room flow, furniture placement — depends on the layout underneath it.
Generating and iterating layouts
You describe the home in plain words, or sketch a rough outline, and the tool generates several floor plan variations within seconds. Compare that to the traditional path: working with an architect on a custom floor plan commonly takes four to eight months from first sketch to final drawing. With AI, you can try a four-bedroom layout, then a three-bedroom-with-office version, then move a wall six inches — all in the same sitting, at no cost to explore.
2D to 3D and export
Most platforms turn a 2D floor plan into a live 3D model as you edit, so you can walk through the house before it exists. When you’re ready to hand the design to a professional, common export formats include:
- PDF — a shareable, printable version of the floor plan
- DXF — an editable 2D drawing format for CAD software
- IFC — a BIM-compatible format that carries building data, not just geometry
- GLB — a 3D model format for walkthroughs and renders
It’s worth repeating: this is a strong starting draft, not a stamped construction document.
Exteriors & Facades: The Face of Your Home
The floor plan decides how a house works; the exterior decides how it’s remembered from the street, and AI treats it as its own design problem.
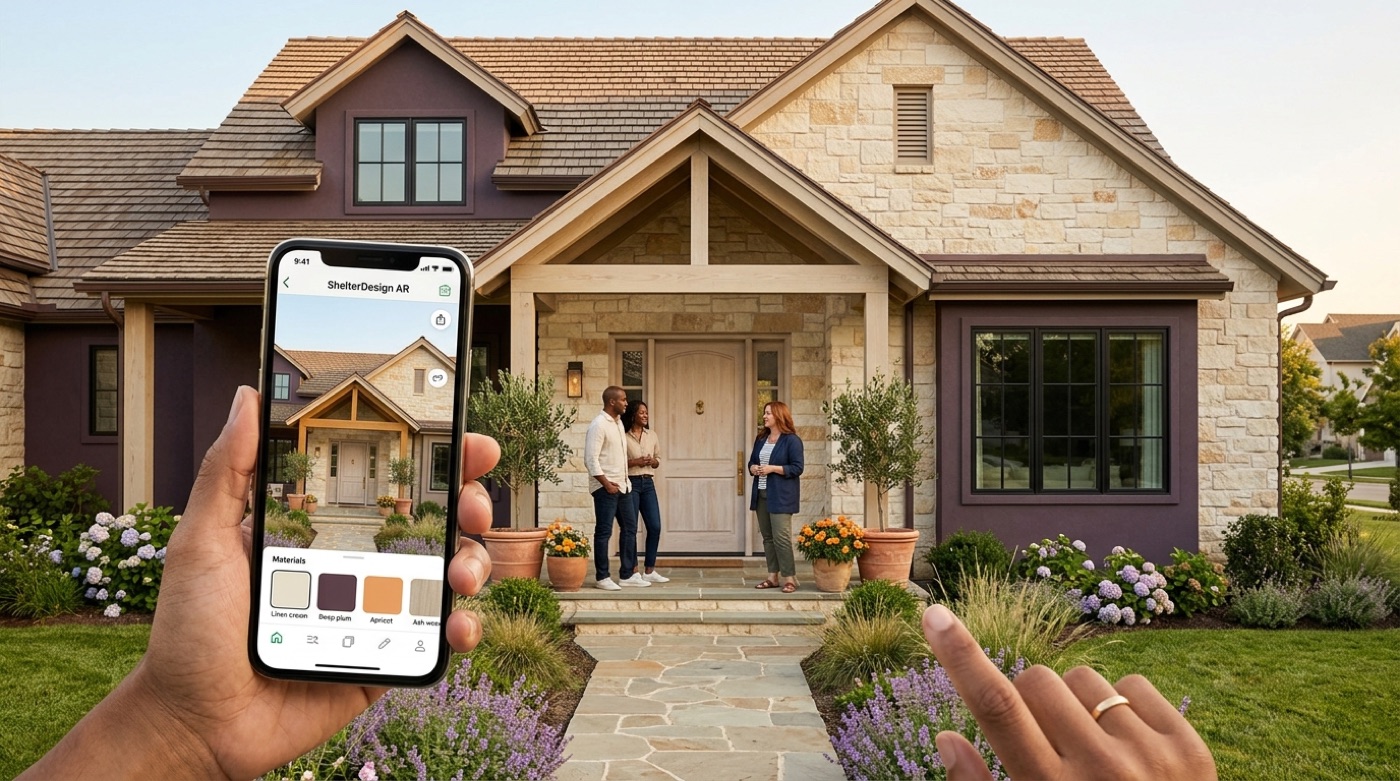
Reimagining the outside. Upload a photo of your existing house, and exterior-design AI — trained on thousands of professional facade projects — generates alternative looks across several elements at once:
- Siding and wall material (wood, brick, stone, stucco)
- Roofline shape and roofing material
- Window style and trim color
- Front door and entryway details
- Garage door and driveway finish
Consistency between the outside and the inside is one of the biggest gains here — because the same tool is handling both, the palette you choose for the facade can carry through to the front door, the trim, and the first room you walk into.
Interior Style & Color Across Every Room
A house feels finished when every room speaks the same design language, and that’s the specific problem AI interior design tackles.
One coherent style, room by room
Rather than styling one room in isolation, AI house design tools apply a single style and color palette across the entire home. Libraries typically span dozens of named style directions, including:
- Modern farmhouse and transitional
- Coastal and Scandinavian
- Mid-century modern
- Minimalist and industrial
On top of style selection, most platforms add virtual staging to furnish empty rooms and a paint or color visualizer to test wall colors before buying a can. A living room in warm neutrals paired with a kitchen in cool grays reads as two different houses; a matched palette reads as one home.
Kitchen, bath, bedrooms and beyond
Kitchens, bathrooms, bedrooms, and living areas each have different functional needs, but AI home design software keeps them in one aesthetic by applying the same style rules, material choices, and lighting logic everywhere. With dozens of room types and 40 or more style directions supported on leading platforms, you can move from a kitchen backsplash concept straight to a matching primary bedroom without leaving the same project or starting a new mood board from scratch.
Budget-Friendly Remodeling with AI
| What you’d traditionally pay | What AI house design replaces it with |
|---|---|
| Interior designer flat fee, commonly $1,500–$4,900 per room | Free or low-cost exploration of multiple design directions |
| Consultation, commonly $75–$150+ per hour for mid-level designers | Unlimited self-serve iteration before you book a paid session |
| Separate cost for each redesign attempt | Test materials, layouts, and styles virtually at no added cost |
Test before you spend
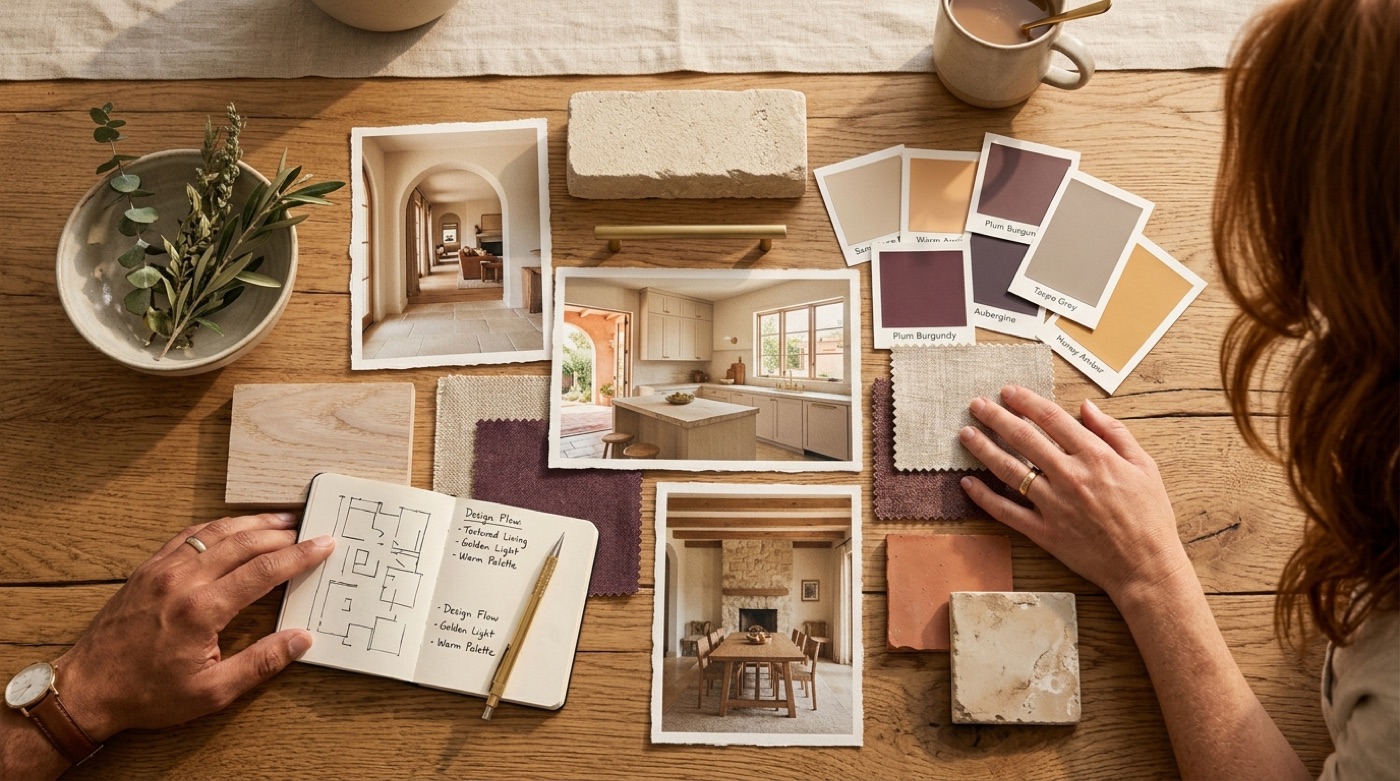
The biggest financial benefit of AI house design is being able to test decisions before spending money on them. You can compare a shiplap accent wall against a bold paint color, or a galley kitchen against an open-plan version, entirely virtually. That lowers the barrier to entry: where hiring a designer used to be the first step, it can now be the last one — you arrive at that first paid consultation with a clear, AI-generated vision instead of a blank page.
Designing for efficiency
Budget-friendly design isn’t only about upfront cost — it’s also about what a home costs to run. Layout, orientation, and natural light all affect long-term energy use, and the U.S. Department of Energy’s Energy Savings Hub outlines how design choices made early — window placement, insulation, shading — reduce heating and cooling bills for decades. AI house design tools let you weigh those choices at the floor-plan stage, when changing them is still free.
Does AI Replace an Architect?
This is the question worth answering honestly, because the excitement around AI house design can make it easy to skip a step that actually matters.
AI as a co-pilot, not a substitute
AI is a genuinely powerful co-pilot for generating ideas, comparing layout options, and visualizing a finished home before a single wall moves. What it is not is a substitute for a licensed architect or structural engineer when it comes to load-bearing changes, structural modifications, or building permits. As the American Institute of Architects points out, the part that’s easy to underestimate is everything beyond the pretty rendering:
Few people realize how complicated it is to build — that is until they find themselves lost in a maze of design options, building codes, zoning laws, contractors and so on.
American Institute of Architects (East Tennessee Chapter)
Read that as encouragement rather than a warning: AI gets you a clear, visual starting point fast, and a licensed professional gets it built safely and legally. Used together, they’re a faster and cheaper path to a finished home than either one alone.

How to Start Designing Your House with AI
Getting your first AI house design project off the ground doesn’t require any drafting experience — just a rough idea of what you want.
- Describe your home or upload a photo. Type out the rooms, square footage, and style you have in mind, or upload a photo or hand-drawn sketch of an existing house.
- Generate a floor plan. Review several AI-generated layout options and pick the one that fits your lot and lifestyle best.
- Design the exterior. Try different facade materials, colors, and rooflines against a rendering of your actual house.
- Set one interior style for every room. Apply a single style and color palette across bedrooms, kitchen, bathrooms, and living spaces.
- Check the budget. Use the built-in estimate to compare the cost of different materials and layout choices.
- Export and share with a professional. Download the plan in a format like PDF or DXF and bring it to a licensed architect or contractor for the next step.
Most platforms let you complete the first few steps for free, without a credit card, so there’s no real cost to simply trying it and seeing what your house could look like.
Explore our AI house design guides
- AI House Design From a Photo
- AI House Exterior Design
- AI Floor Plan Generator
- Free AI House Design
- Best AI House Design Apps
- AI Home Remodel
- AI House Design Color Schemes
- AI House Design Styles
- AI House Design vs Architect
- Best AI House Design Software
- AI Dream House Generator
Frequently Asked Questions
- How does AI house design work?
AI house design reads your requirements — room count, square footage, style preferences — and applies generative design and machine learning models trained on real architectural projects to produce floor plans, exteriors, interior styles, and 3D renders within seconds.
- Can AI design a whole house?
Yes. Modern AI house design tools cover the entire home: the floor plan, the exterior facade, interior styling for every room, landscaping, and a single consistent color scheme — not just one room in isolation.
- Is there a free AI to design a house?
Yes, many AI house design platforms offer a free starting tier with no credit card required. Advanced features like unlimited exports or high-resolution renders are usually reserved for paid plans.
- Can AI generate a floor plan?
Yes. Describe your home in words or sketch a rough outline, and an AI floor plan generator produces several layout variations within seconds, with export options like PDF, DXF, IFC, or GLB.
- Can AI design a house exterior?
Yes. Upload a photo of your house, and AI exterior design tools can generate alternative facades — different siding colors, materials, rooflines, windows, and entryways.
- Does AI replace an architect?
No. AI speeds up ideas and visualization, but it does not issue construction blueprints or replace a licensed architect or structural engineer for load-bearing changes, structural decisions, and building permits. The strongest result combines AI exploration with professional expertise.